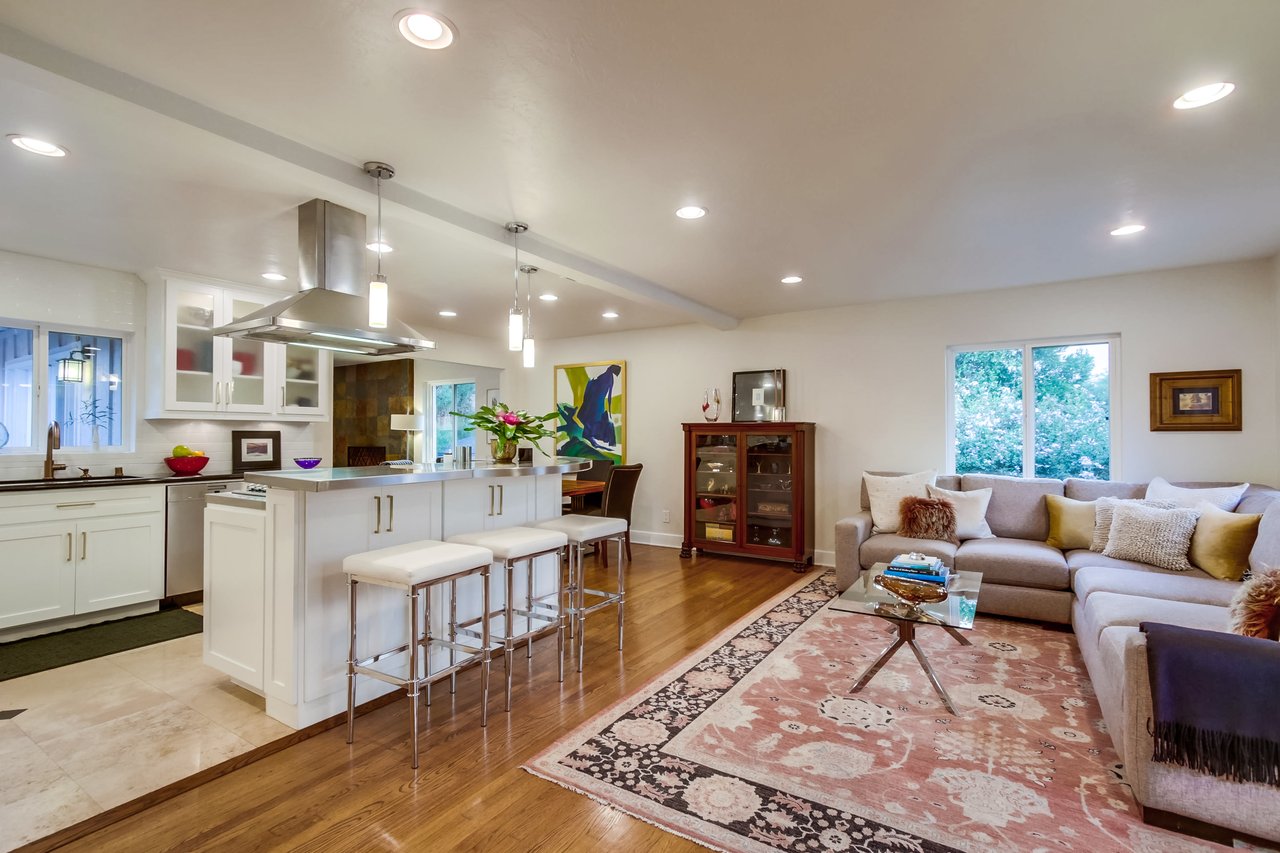
Open-plan kitchen and living room with a white island, bar stools, and beige sectional sofa.
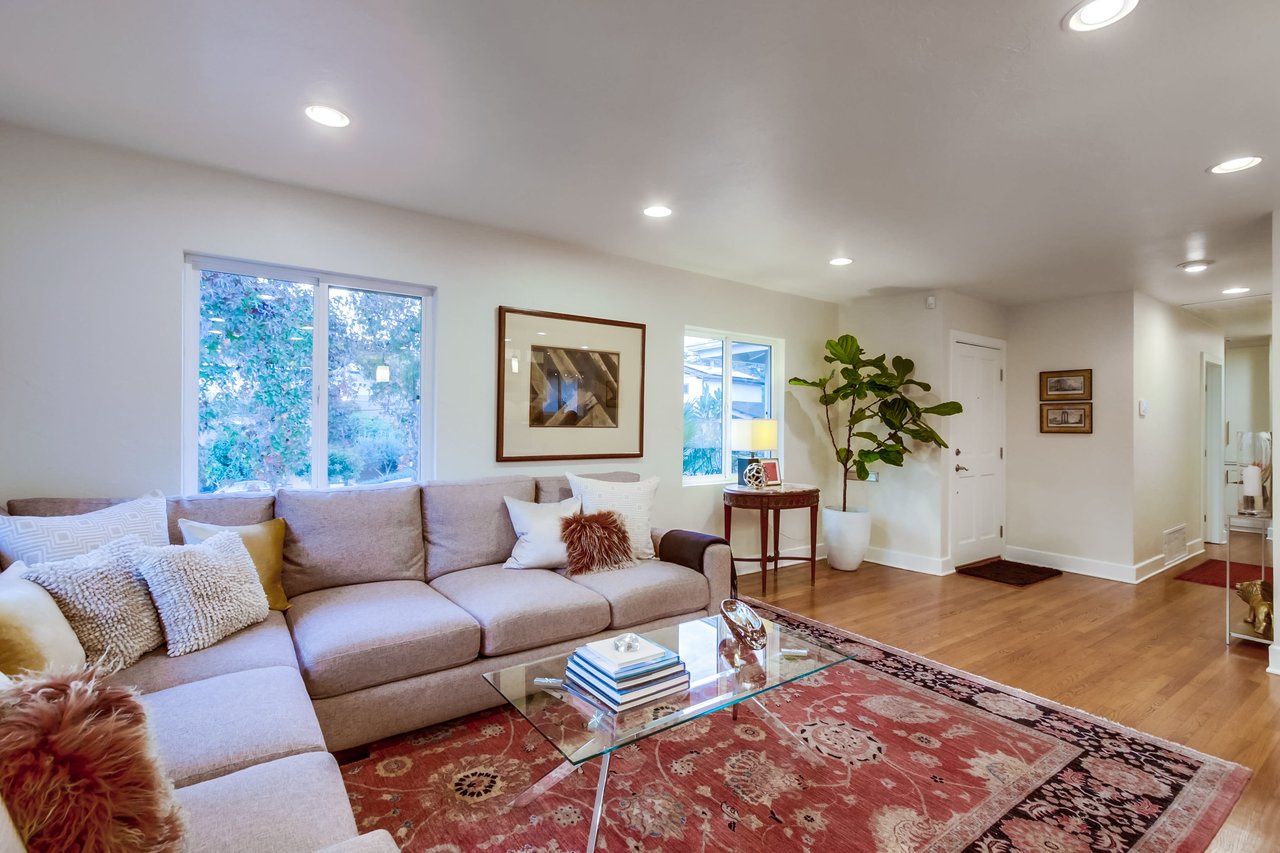
Living room with a beige sectional, glass coffee table, red patterned rug, and large windows.
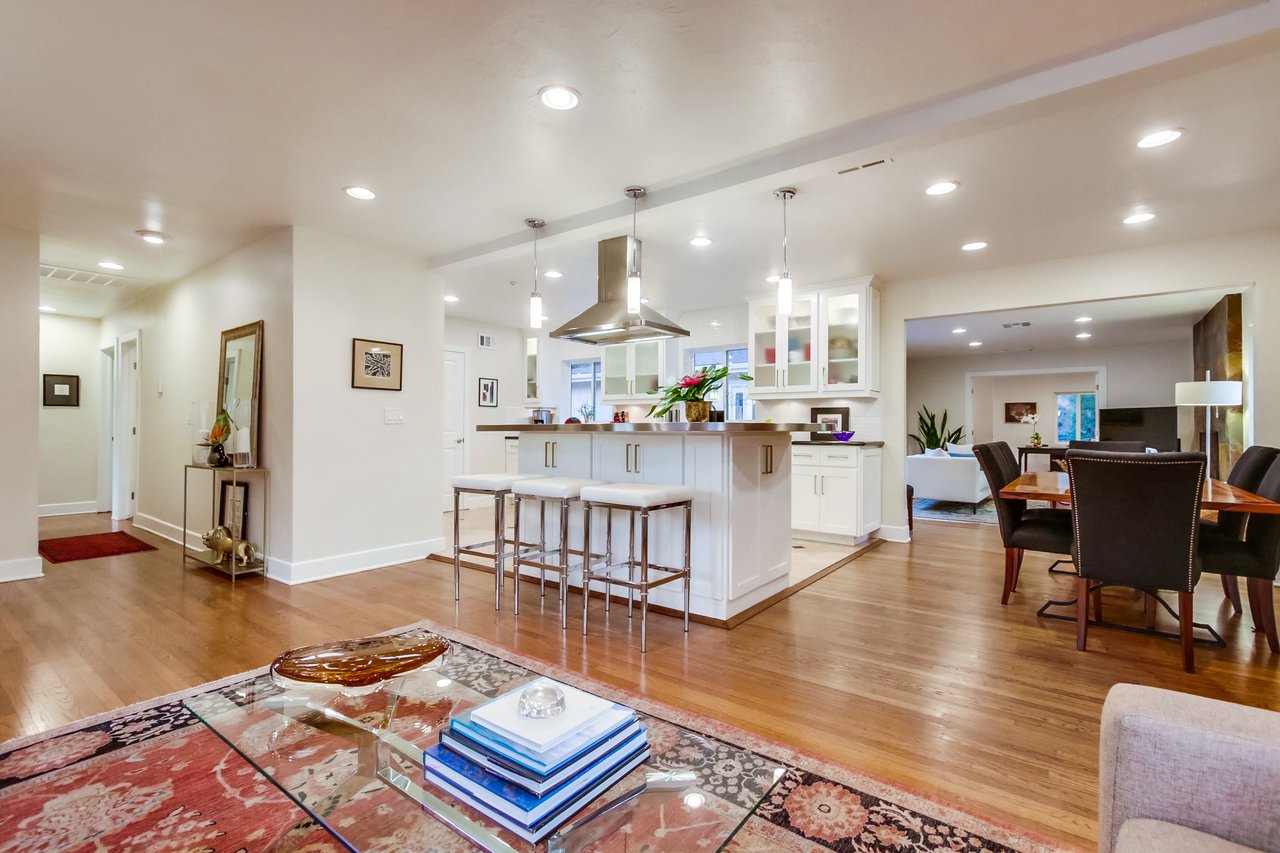
Open-plan kitchen with a white island and three stools beside the dining and living areas.
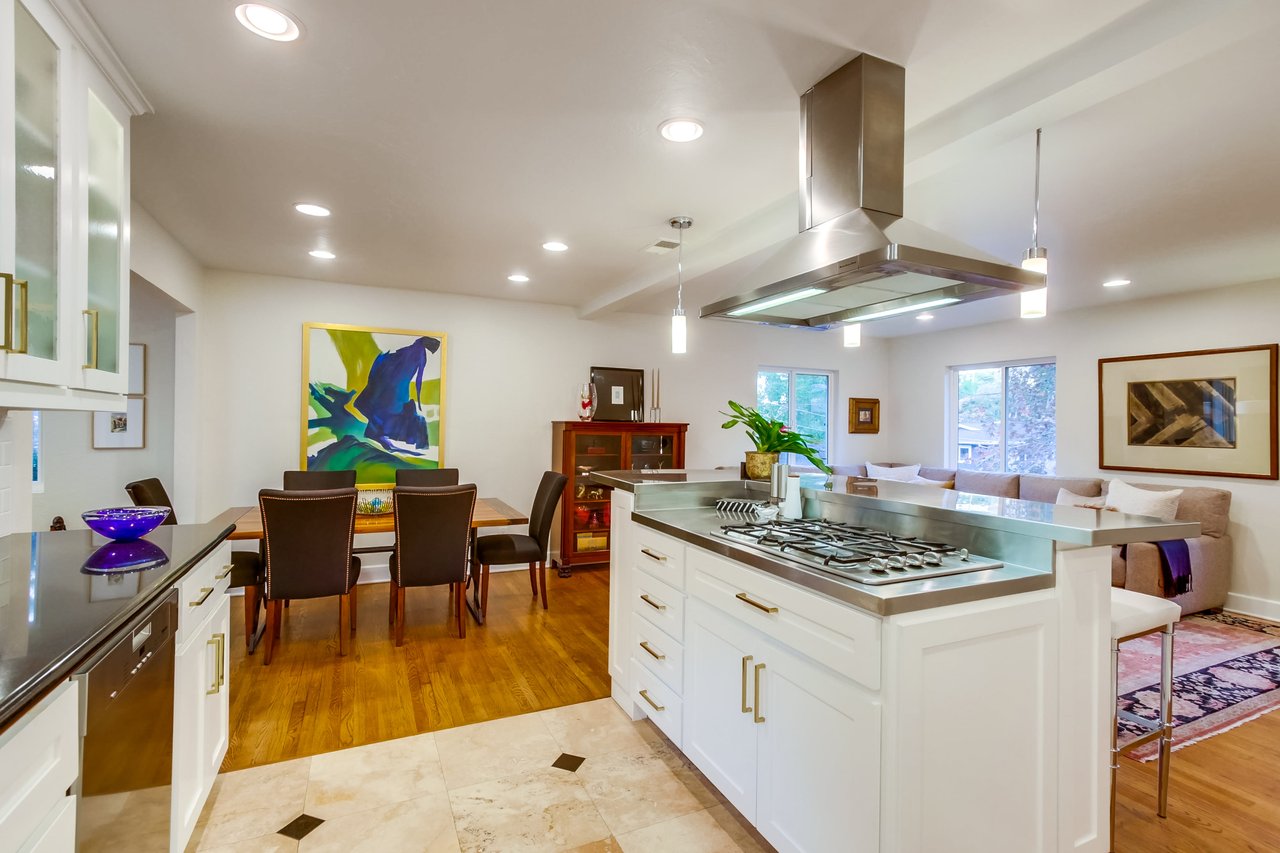
Open-plan kitchen with a stainless-steel island, gas cooktop, white cabinetry, and adjoining dining and living areas.
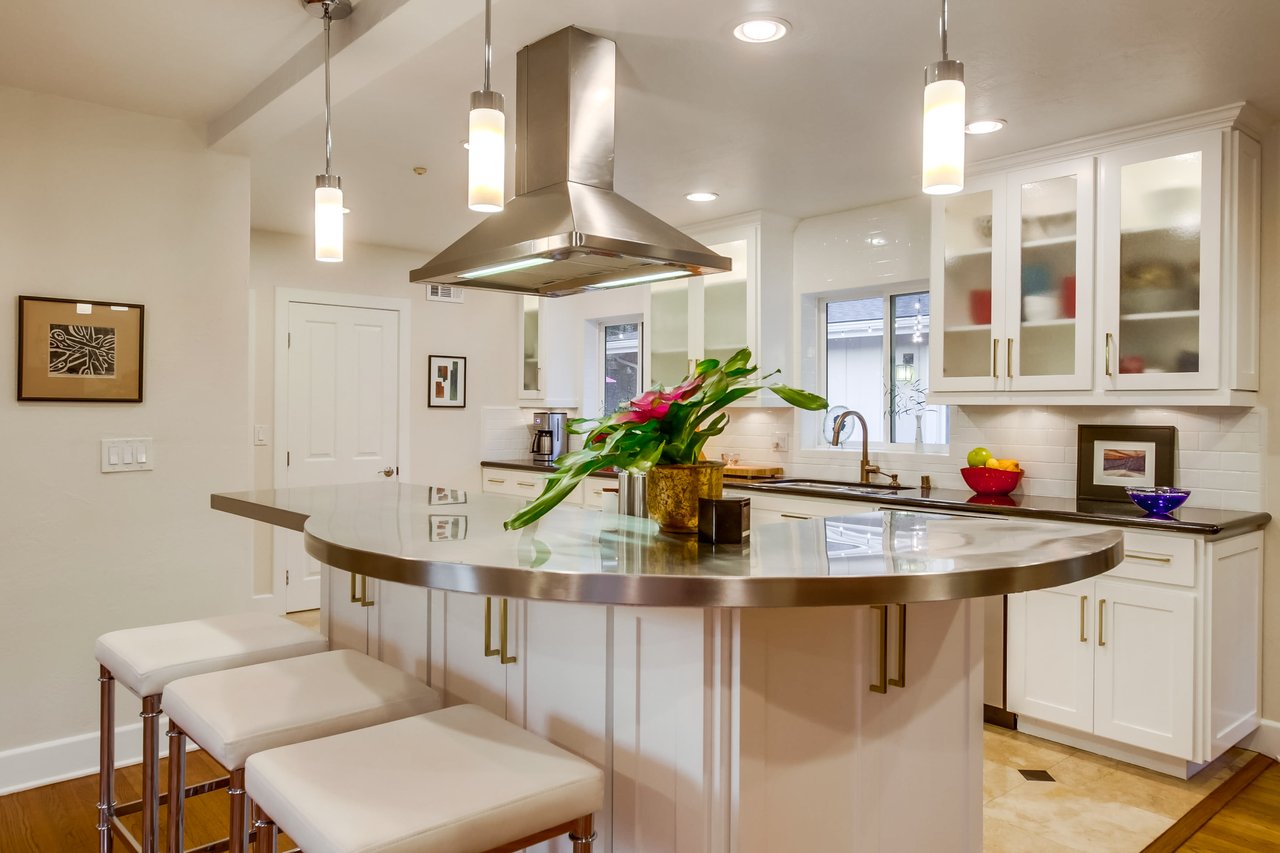
Kitchen with a large curved island, white cabinets, glass-front cupboards, and stainless-steel range hood.
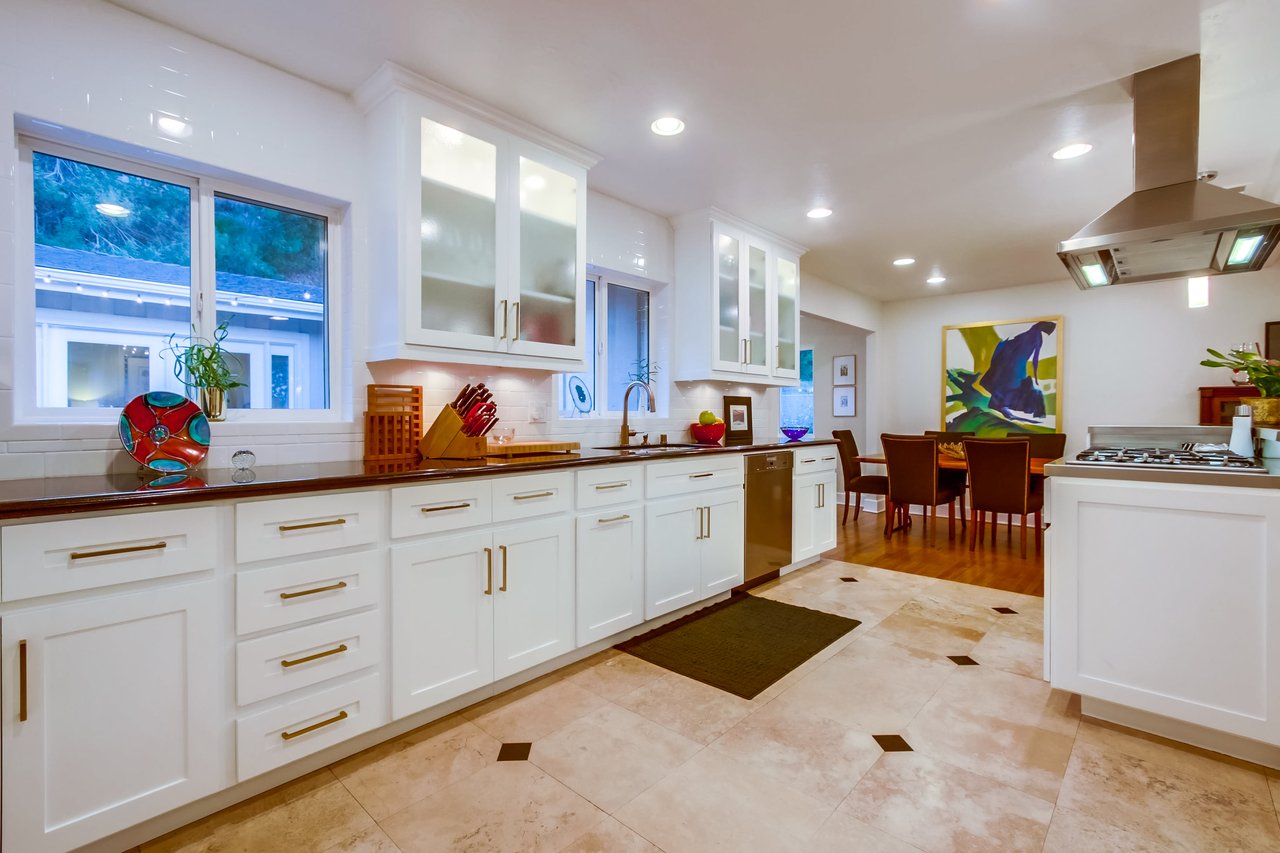
Kitchen with white cabinetry, dark counters, a cooktop island, and an adjoining dining area.
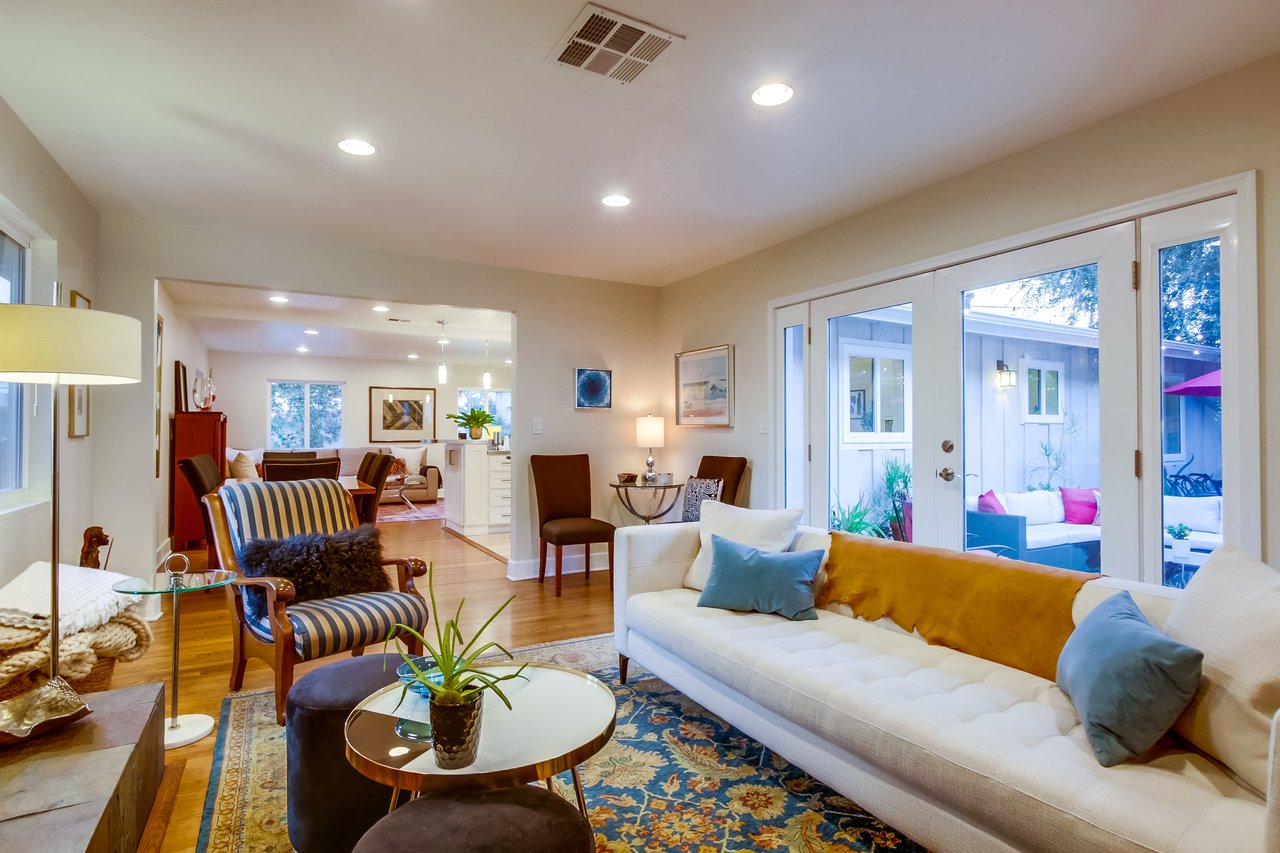
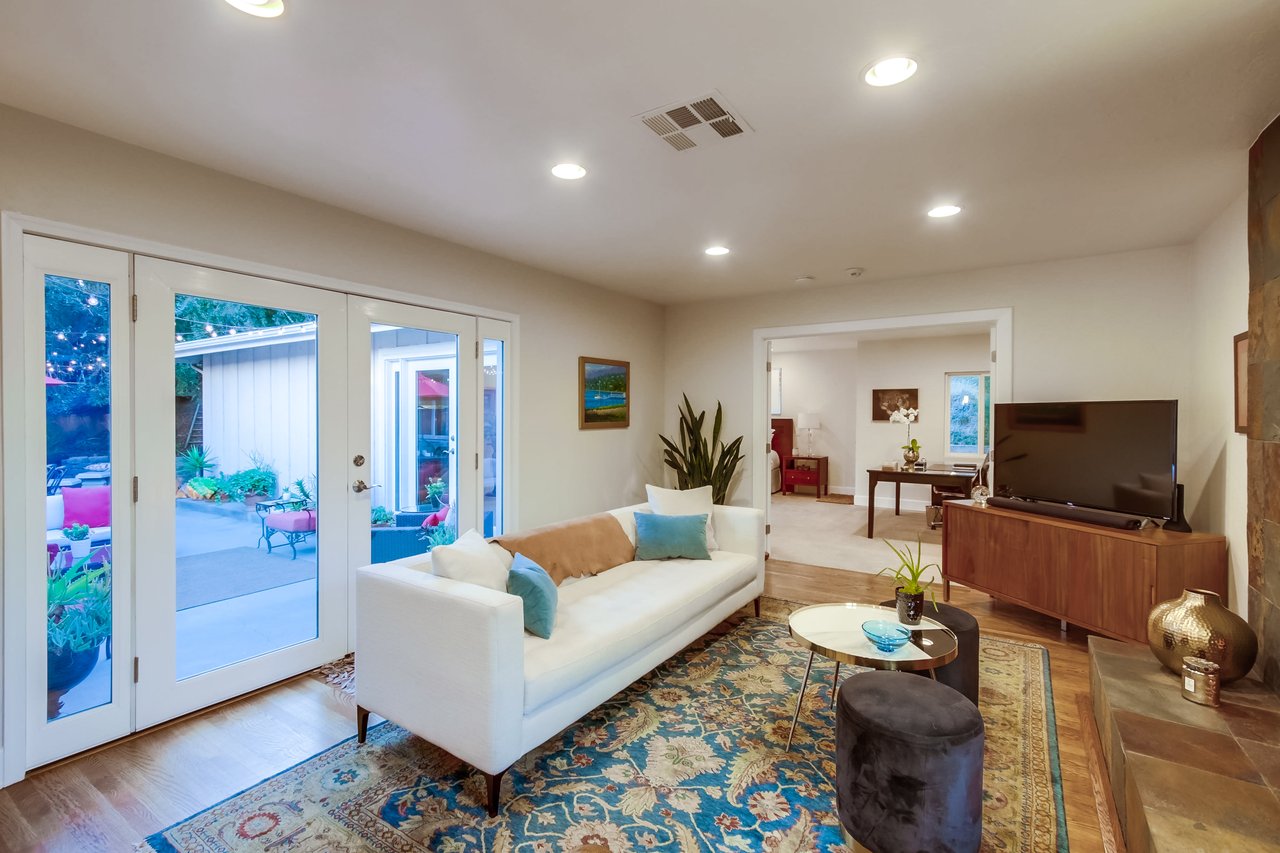
Living room with a white sofa, patterned rug, hardwood floors, and glass doors to a patio.
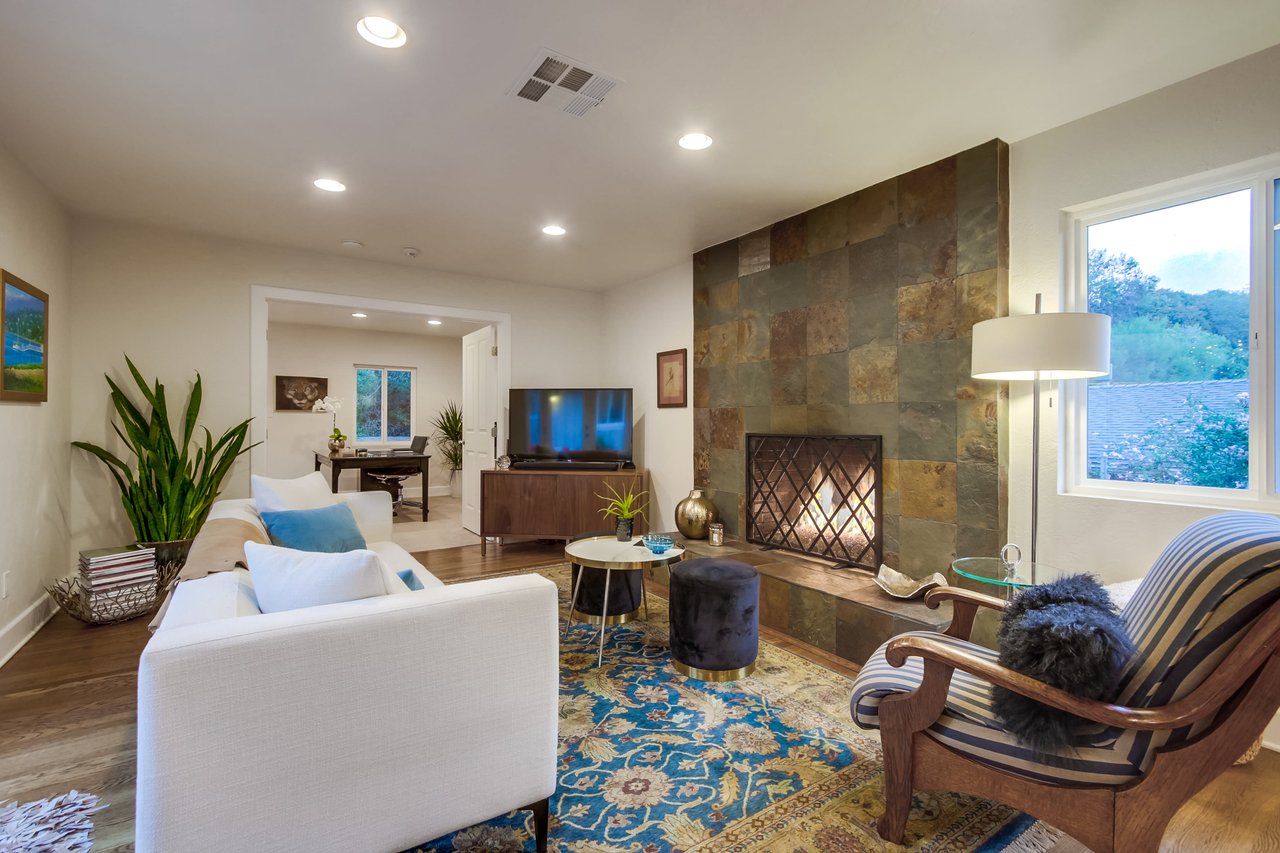
Living room with a tall stone fireplace, white sofa, and striped armchair beside a window.
Living room with a white sofa, patterned rug, and French doors opening to a furnished patio.
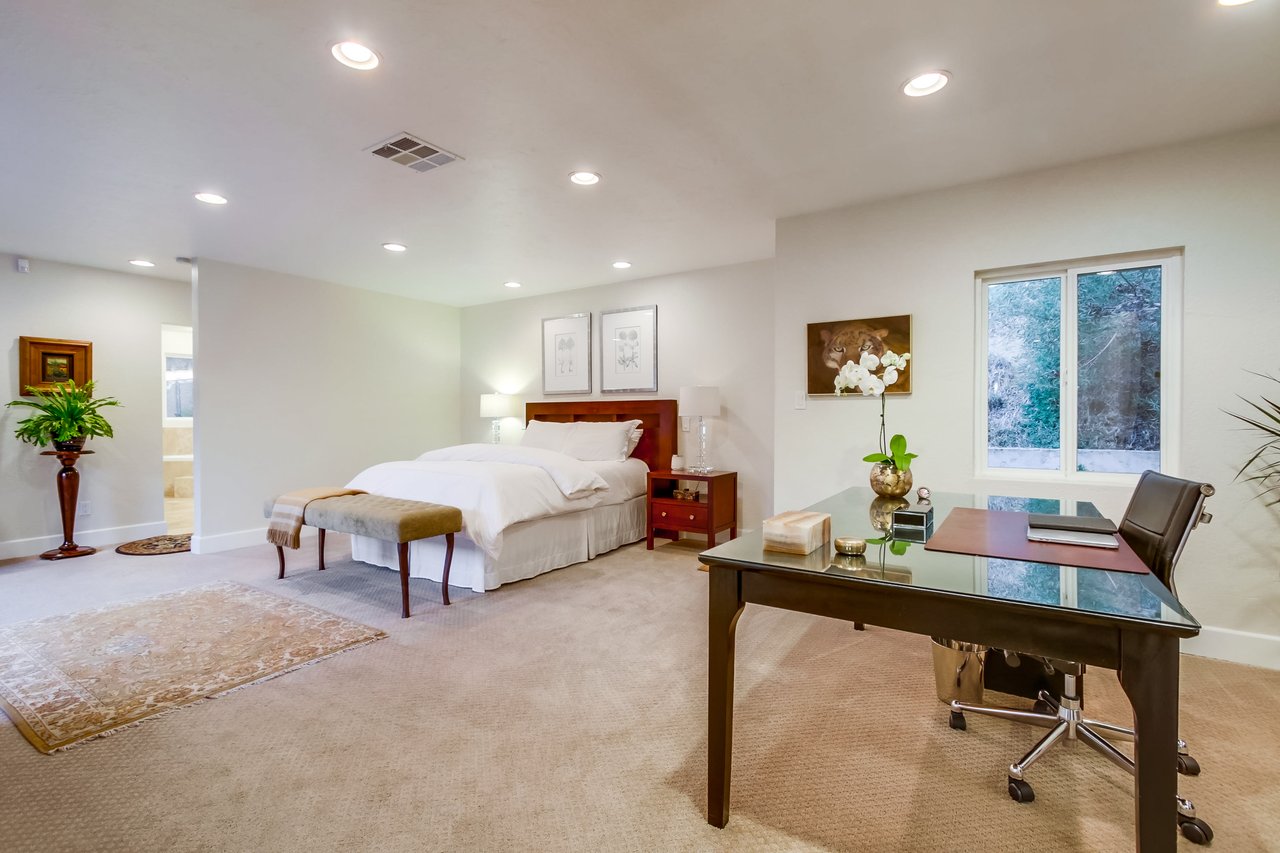
Staged bedroom with a white bed, glass-top desk, and large window overlooking trees.
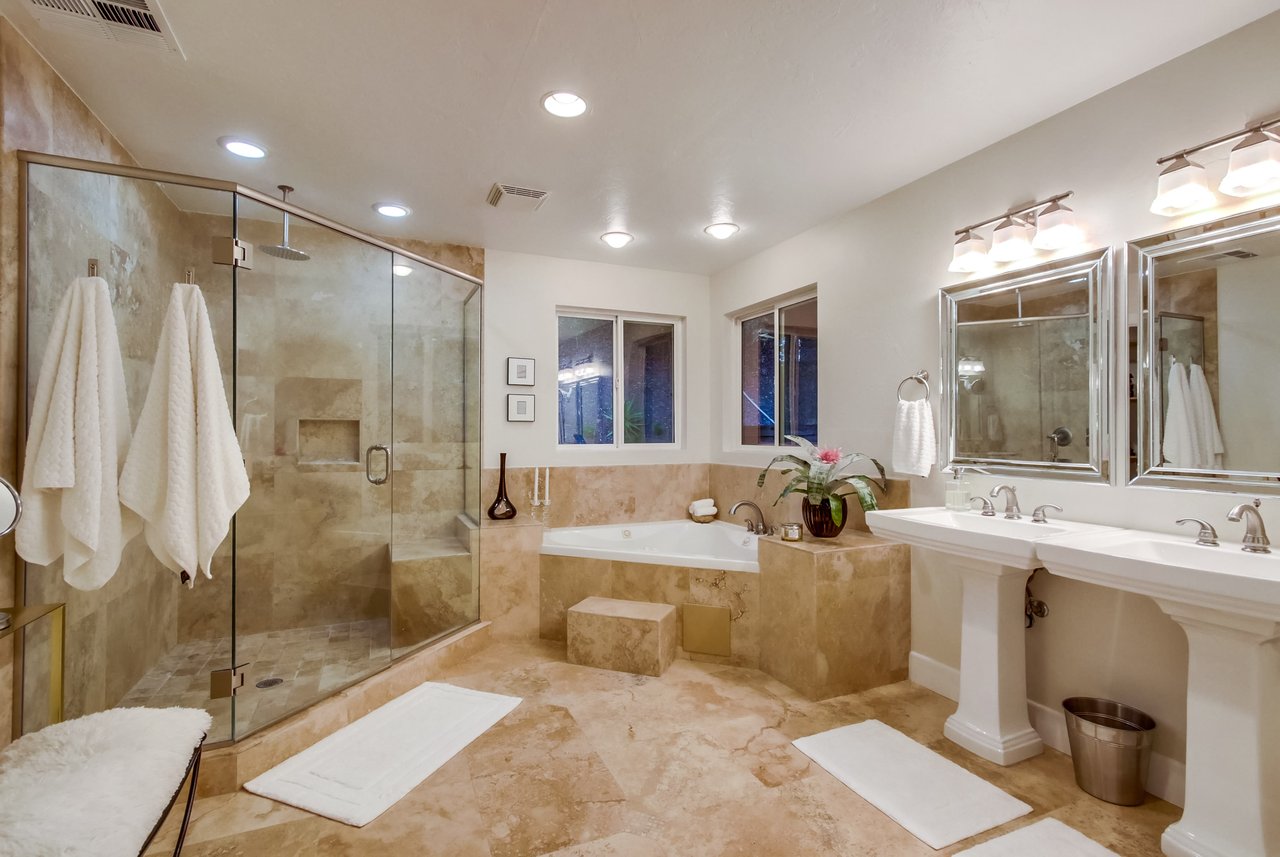
Bathroom with a glass walk-in shower, built-in soaking tub, and double pedestal sinks.
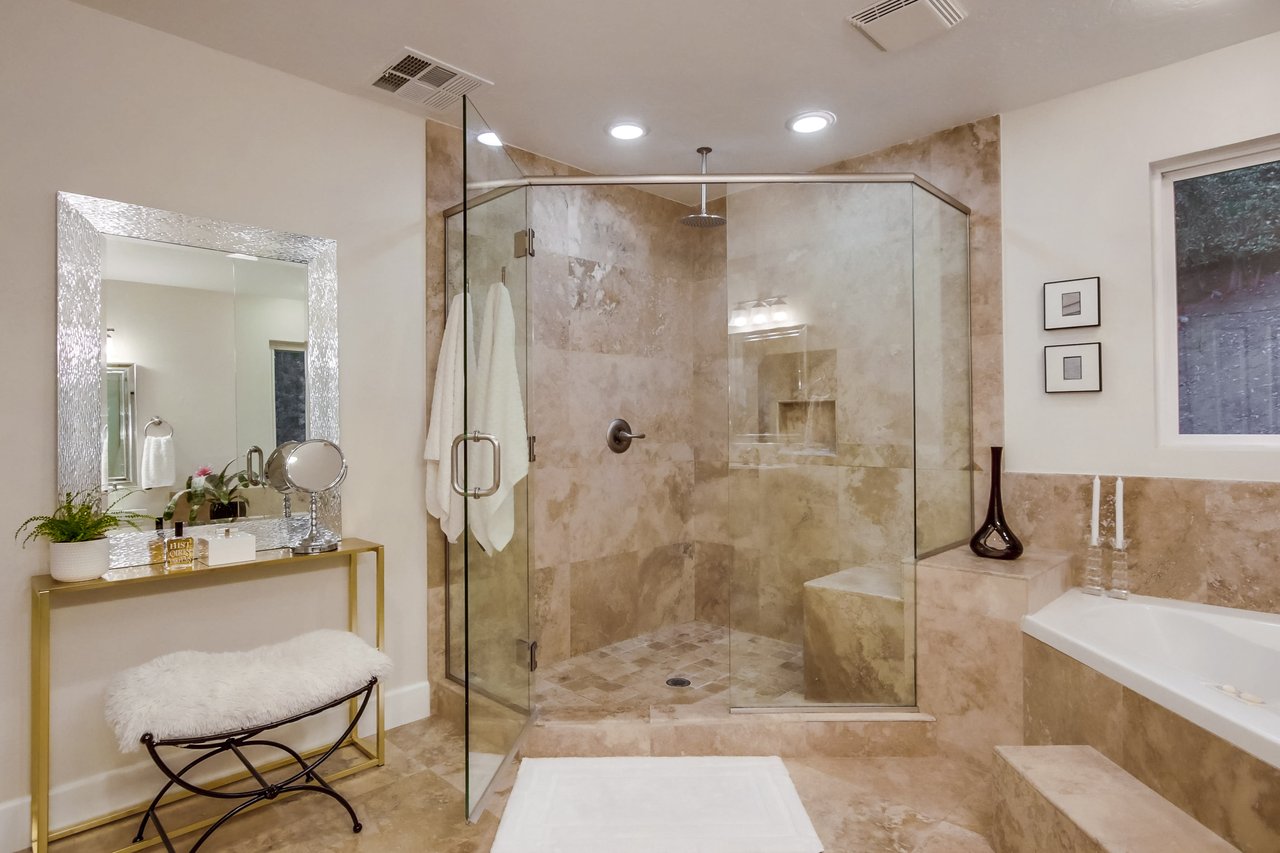
Bathroom with a beige stone walk-in shower, bathtub, and large framed mirror.
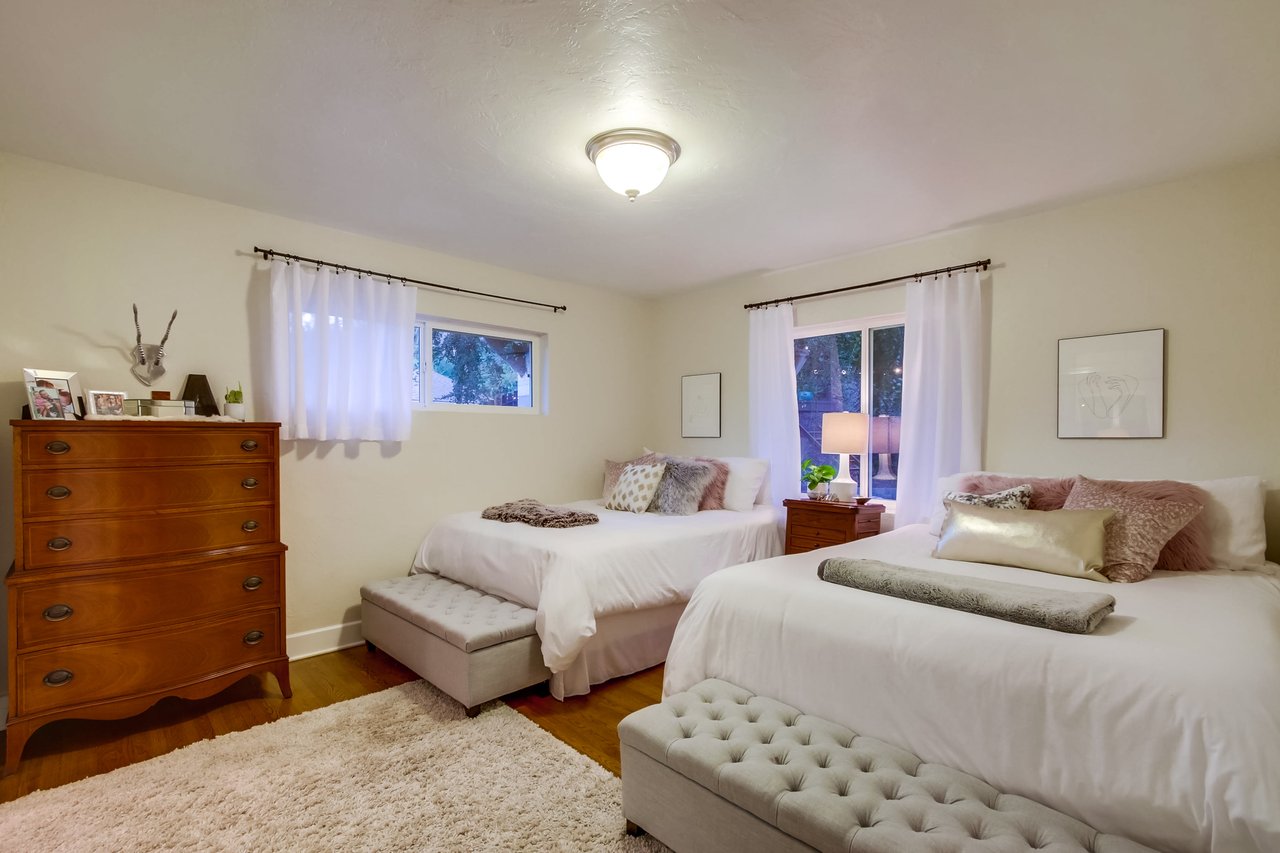
Bedroom with two white-covered beds, a wooden dresser, and curtained windows.
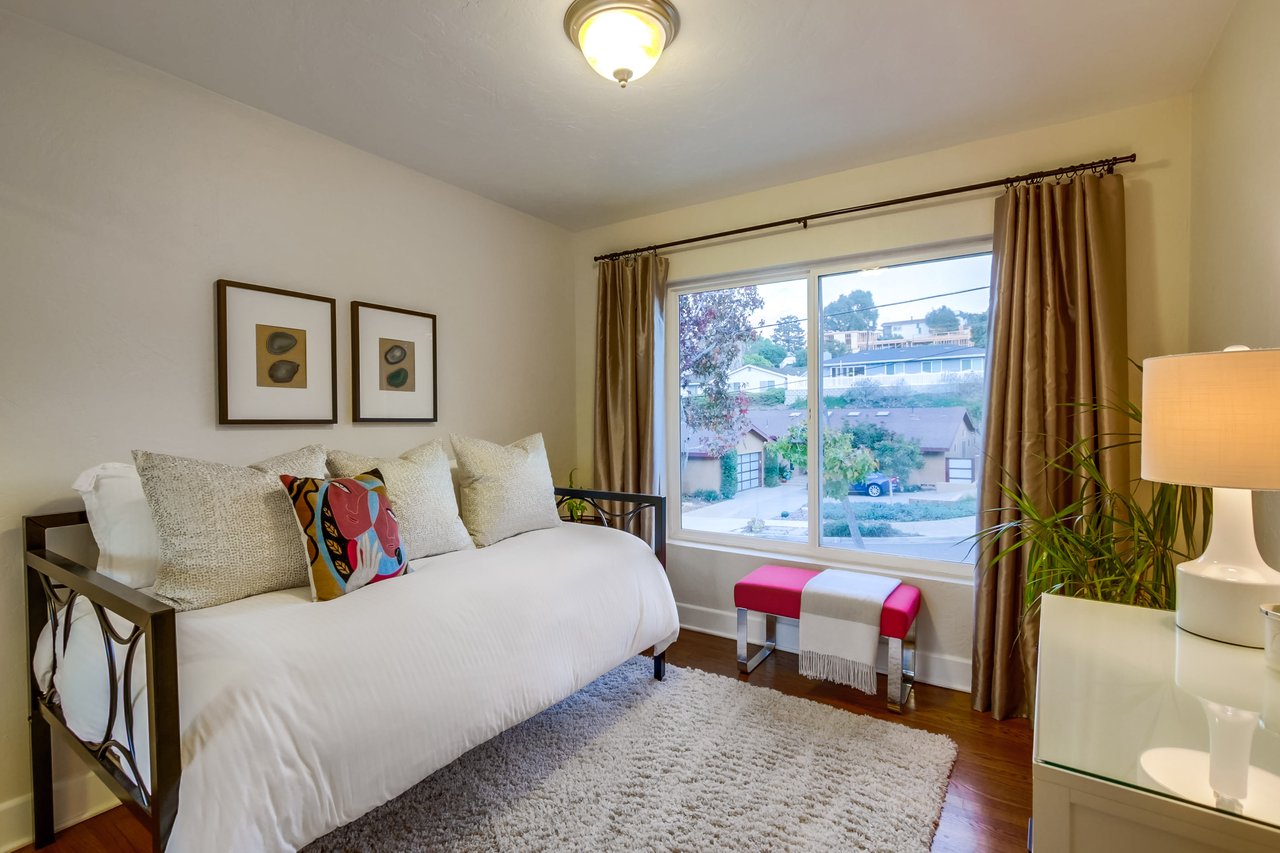
Staged bedroom with a white bed, colorful accent pillow, and large window overlooking neighboring homes.
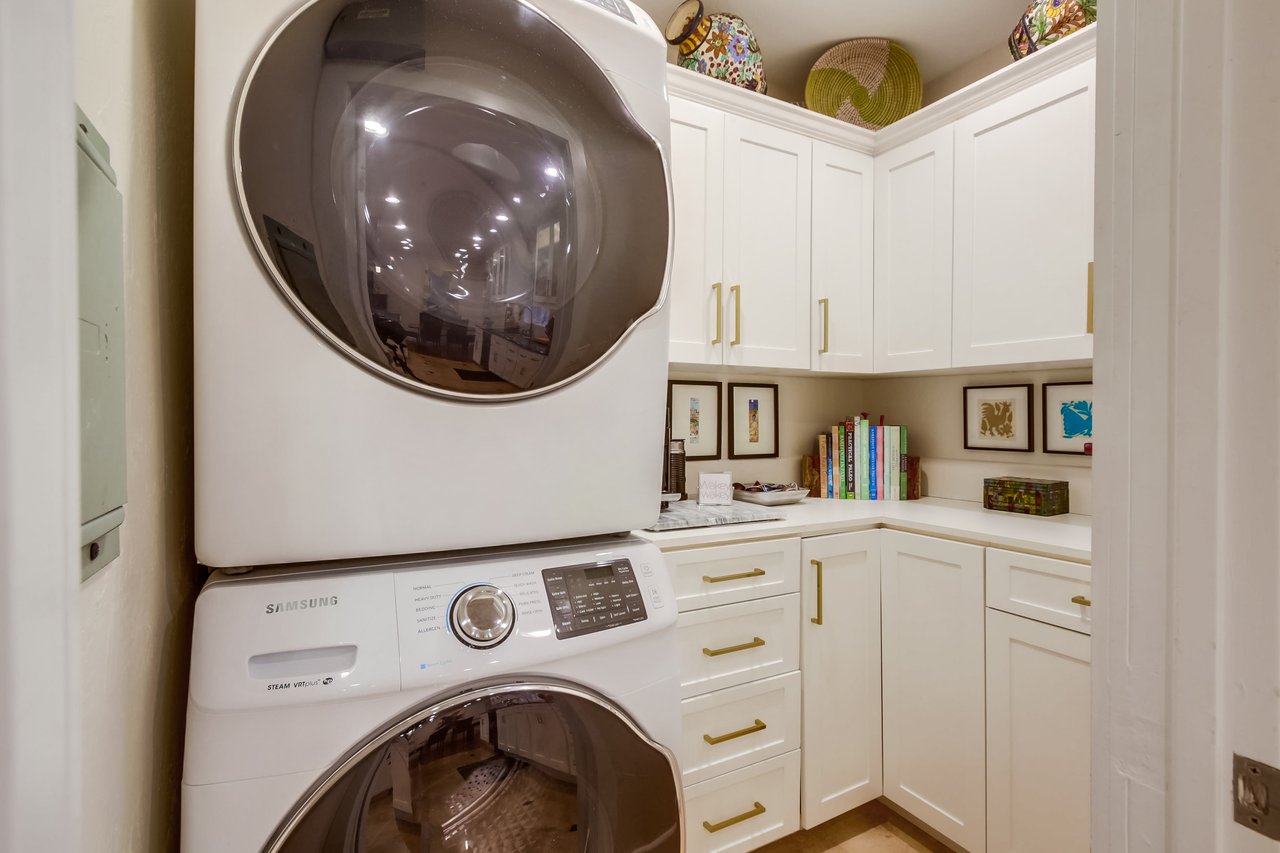
Laundry room with stacked Samsung washer and dryer, white cabinets, and brass pulls.
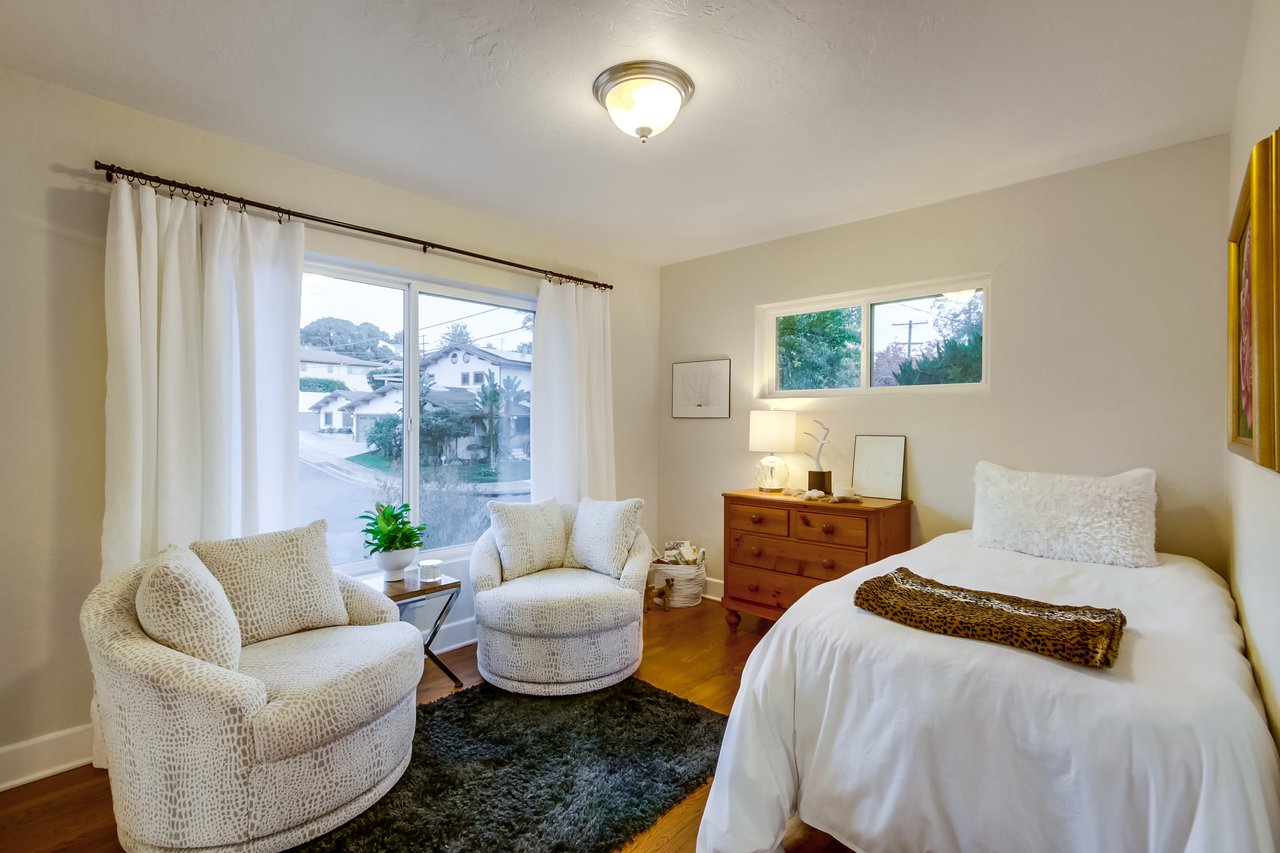
Bedroom with a white bed, upholstered seating, wood floors, and large street-facing windows.
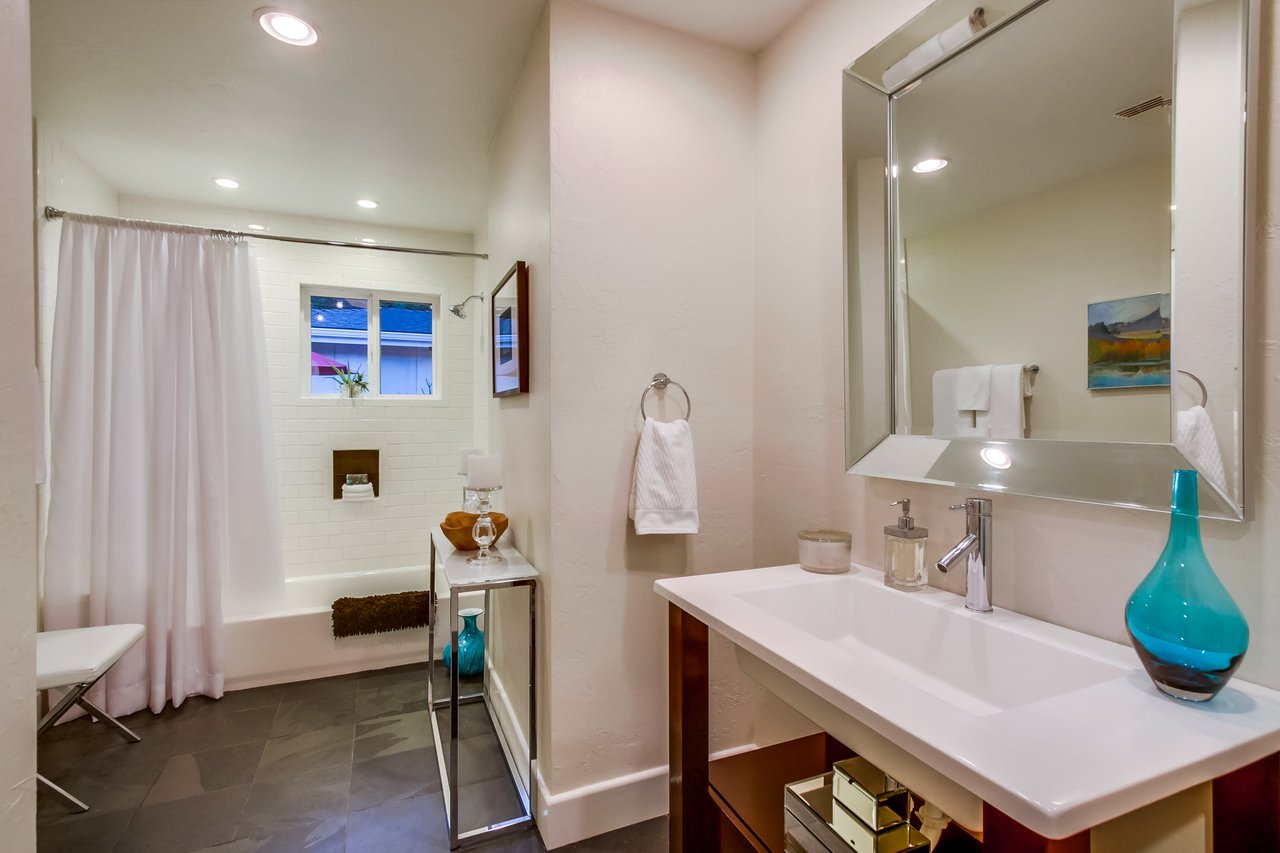
Bathroom with tiled tub-shower, white vanity, large mirror, and dark stone flooring.
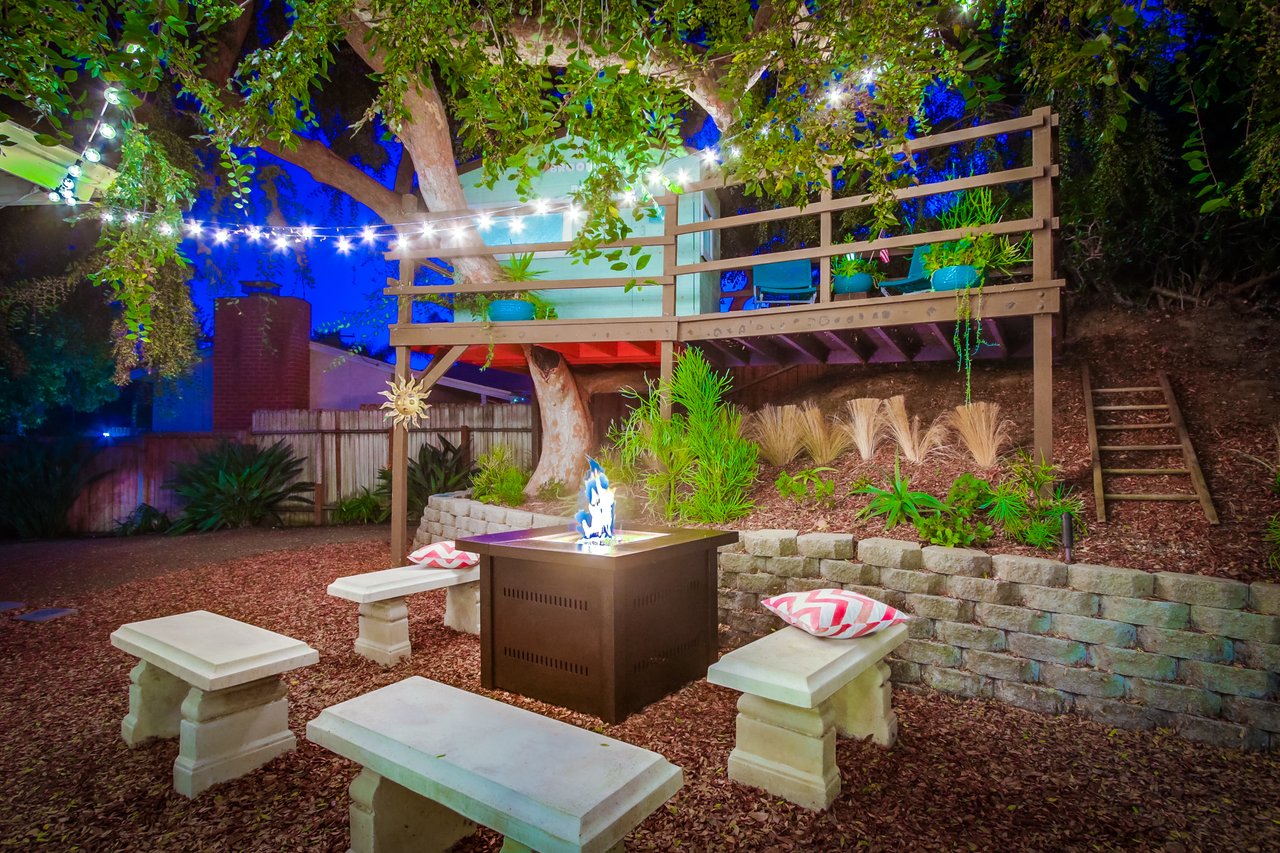
Backyard patio with a gas fire pit, stone benches, and a light-strung elevated deck.
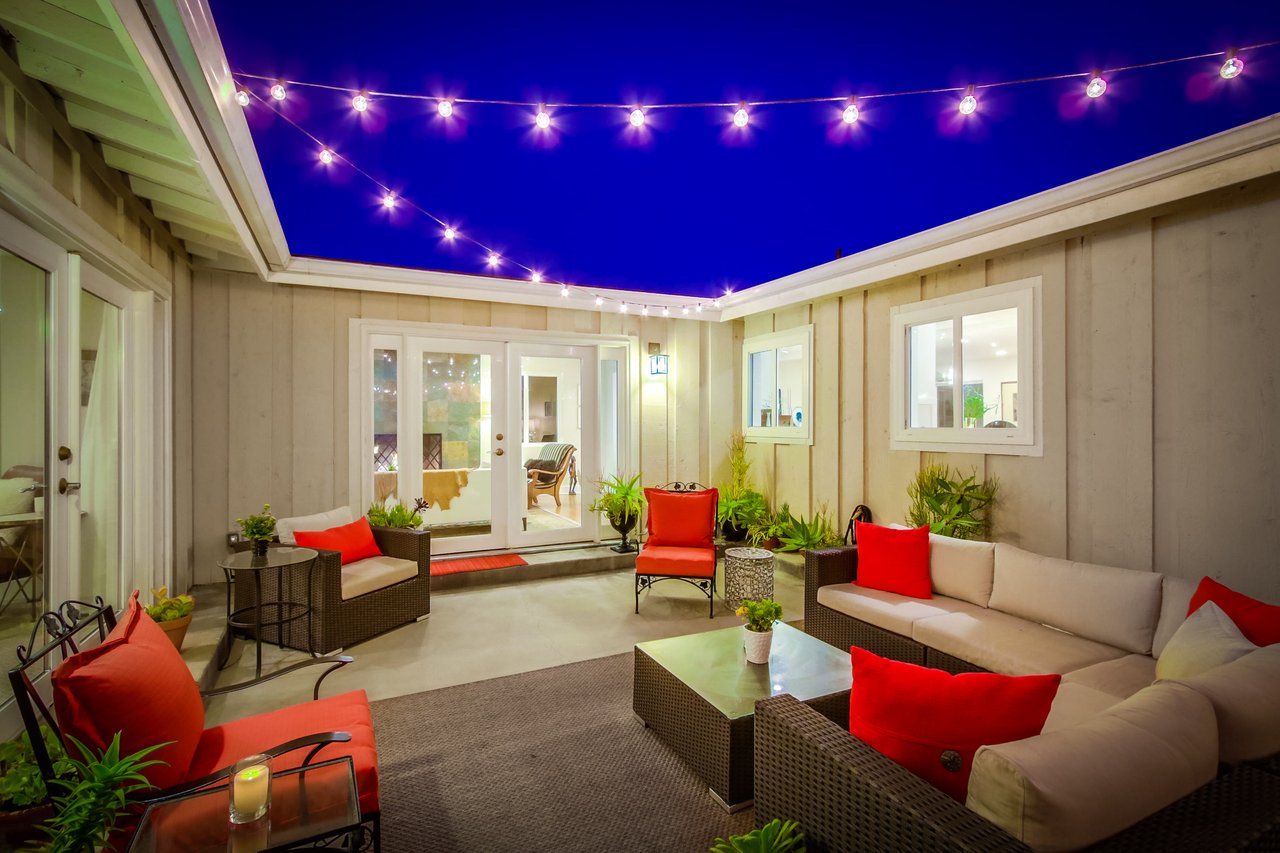
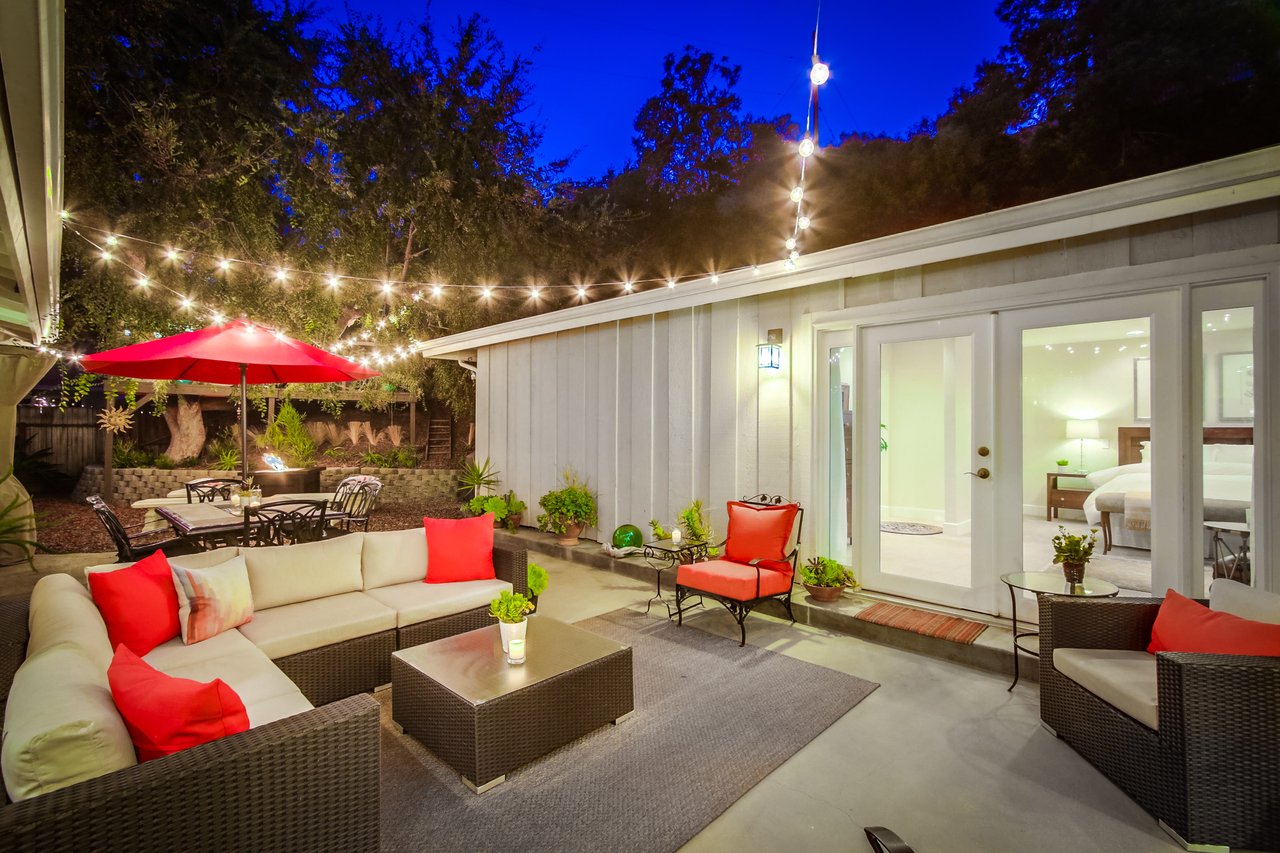
Furnished patio with wicker seating, red cushions, and string lights under a deep blue night sky.
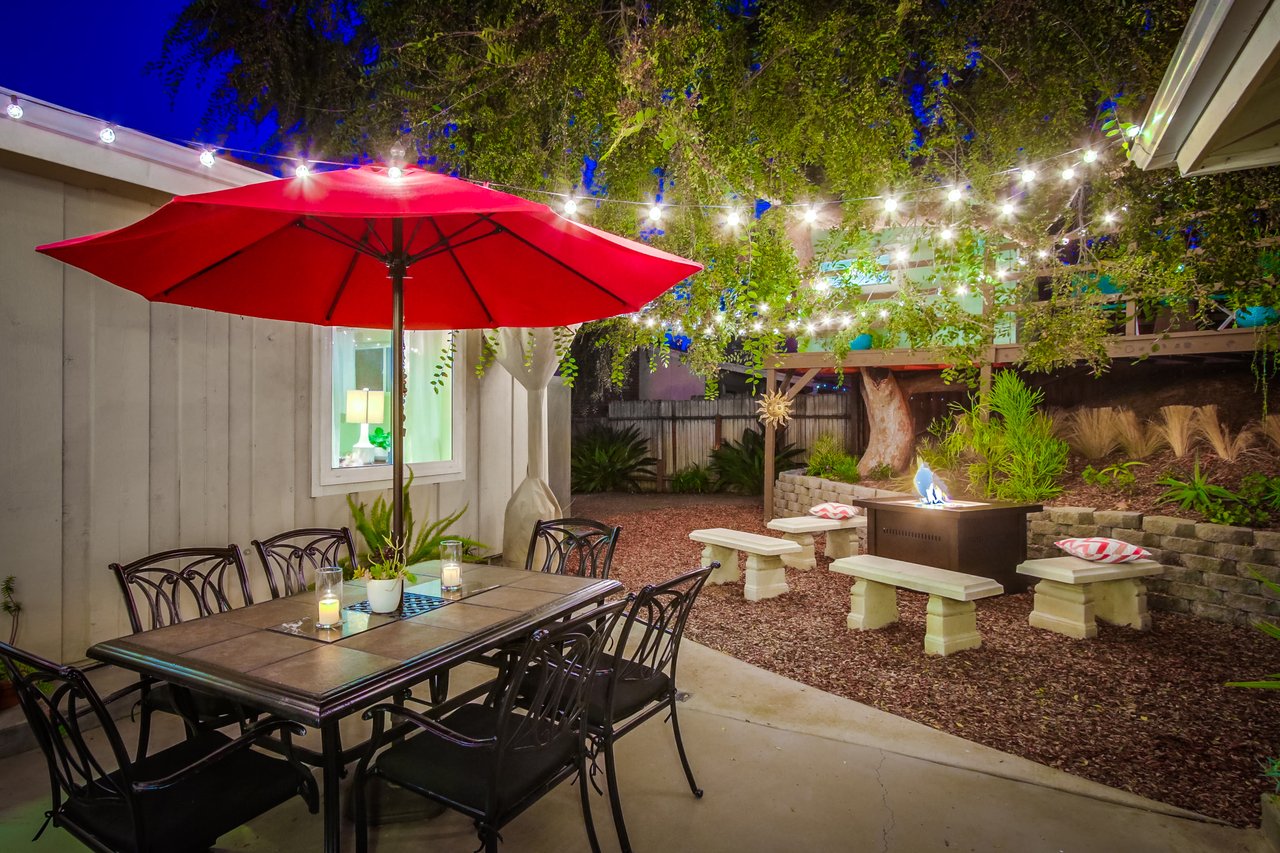
Backyard patio with a red umbrella over the dining table, string lights, and a fire pit.
Furnished patio with red-cushioned wicker seating, a red umbrella, and string lights at night.
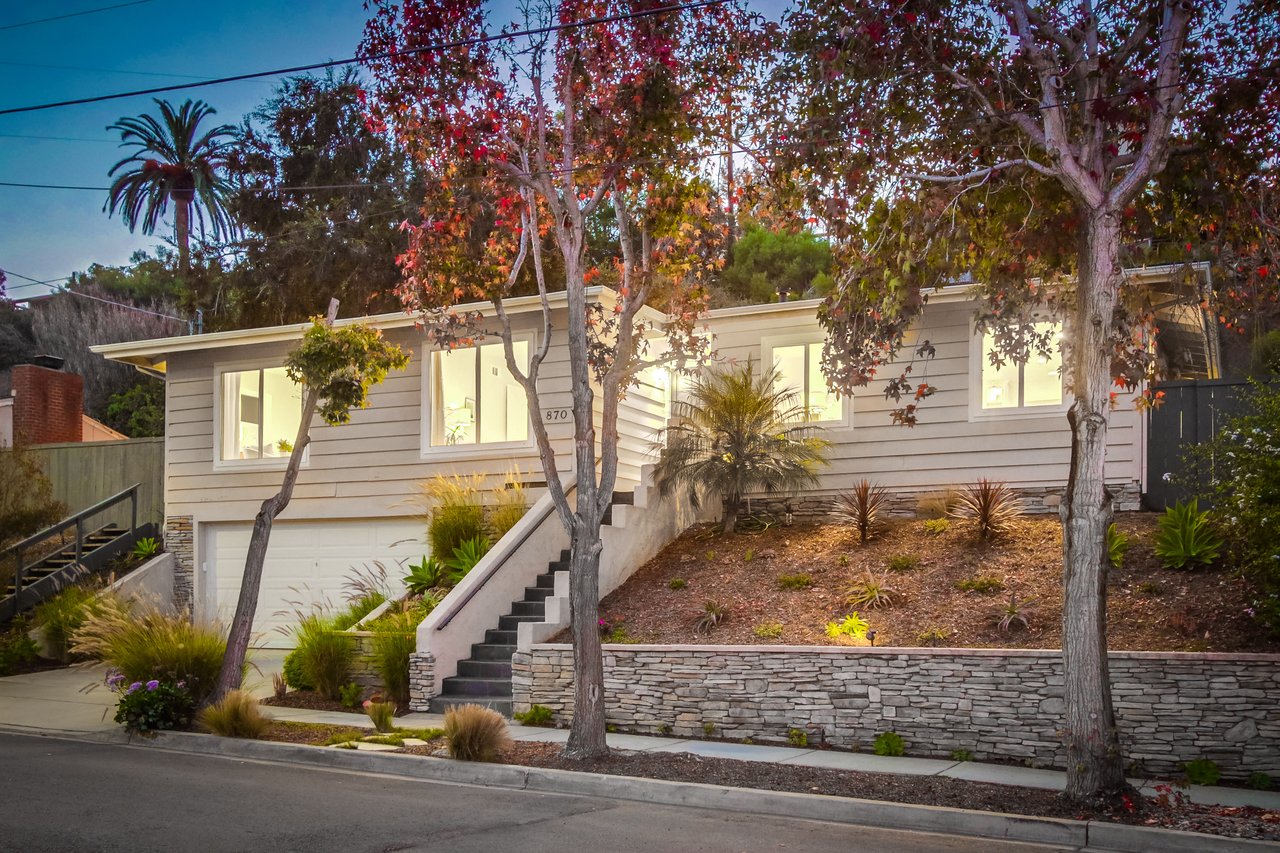
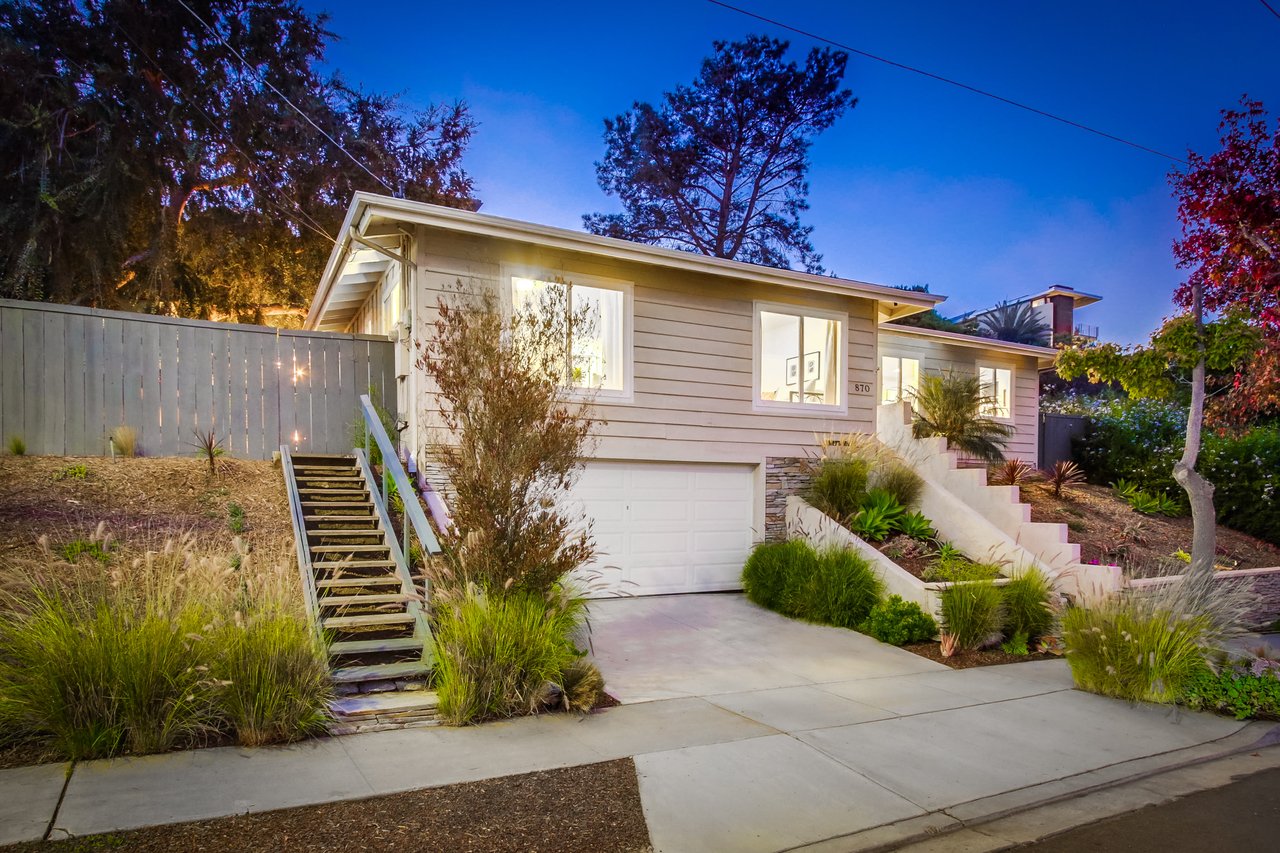
Single-story house with lit windows, entry stairs, garage, and stone retaining wall at dusk.
Home at 870 Gage Drive at dusk, with a garage, exterior stairs, and landscaped entry.
SEE ALL PHOTOS
Open-plan kitchen and living room with a white island, bar stools, and beige sectional sofa.
Living room with a beige sectional, glass coffee table, red patterned rug, and large windows.
Open-plan kitchen with a white island and three stools beside the dining and living areas.
Open-plan kitchen with a stainless-steel island, gas cooktop, white cabinetry, and adjoining dining and living areas.
Kitchen with a large curved island, white cabinets, glass-front cupboards, and stainless-steel range hood.
Kitchen with white cabinetry, dark counters, a cooktop island, and an adjoining dining area.
Living room with a white sofa, patterned rug, hardwood floors, and glass doors to a patio.
Living room with a tall stone fireplace, white sofa, and striped armchair beside a window.
Living room with a white sofa, patterned rug, and French doors opening to a furnished patio.
Staged bedroom with a white bed, glass-top desk, and large window overlooking trees.
Bathroom with a glass walk-in shower, built-in soaking tub, and double pedestal sinks.
Bathroom with a beige stone walk-in shower, bathtub, and large framed mirror.
Bedroom with two white-covered beds, a wooden dresser, and curtained windows.
Staged bedroom with a white bed, colorful accent pillow, and large window overlooking neighboring homes.
Laundry room with stacked Samsung washer and dryer, white cabinets, and brass pulls.
Bedroom with a white bed, upholstered seating, wood floors, and large street-facing windows.
Bathroom with tiled tub-shower, white vanity, large mirror, and dark stone flooring.
Backyard patio with a gas fire pit, stone benches, and a light-strung elevated deck.
Furnished patio with wicker seating, red cushions, and string lights under a deep blue night sky.
Backyard patio with a red umbrella over the dining table, string lights, and a fire pit.
Furnished patio with red-cushioned wicker seating, a red umbrella, and string lights at night.
Single-story house with lit windows, entry stairs, garage, and stone retaining wall at dusk.
Home at 870 Gage Drive at dusk, with a garage, exterior stairs, and landscaped entry.
Sold

870 Gage Drive

870 Gage Drive, San Diego, CA 92106

$1,300,000

Seller will entertain offers between $1,295,000 - $1,375,000


A single level home with elevated tree-top vistas and privacy galore. Shows beautifully. An open floor plan with great flow between the remodeled kitchen and living spaces. Hardwood floors, light filled rooms, cozy fireplace, updated bathrooms and French doors lead to an inviting entertainment patio. The large master retreat includes a home office. Three additional bedrooms, one with an ensuite bathroom, provide plenty of space. Water wise landscape features a dog run, expansive side yard and a dream tree-house.

4
beds

3
baths

2,345 Sq.Ft. LIVING AREA

0.23 Acres lot

Anne Herrin

Anne Herrin

Features & Amenities

Interior

  • total bedrooms4
  • Total bathrooms3
  • full bathrooms3
  • KITCHEN Dishwasher
  • Laundry room Yes
  • Fireplace Yes
  • APPLIANCES Convection Oven
  • other interior Features Built In Range

Area & Lot

  • Status Sold
  • Living Area2,345 Sq.Ft.
  • Lot Area0.23 Acres
  • TypeResidential
  • YEAR BUILT1980

Exterior

  • Garage Space2

Financial

  • Sales Price$1,300,000
Open-plan kitchen and living room with a white island, bar stools, and beige sectional sofa.
Living room with a beige sectional, glass coffee table, red patterned rug, and large windows.

An open floor plan with great flow between the remodeled kitchen and living spaces.

–
Open-plan kitchen with a white island and three stools beside the dining and living areas.
View Virtual Tour

Work With Anne

My mission is to help everyone find their place in the world.