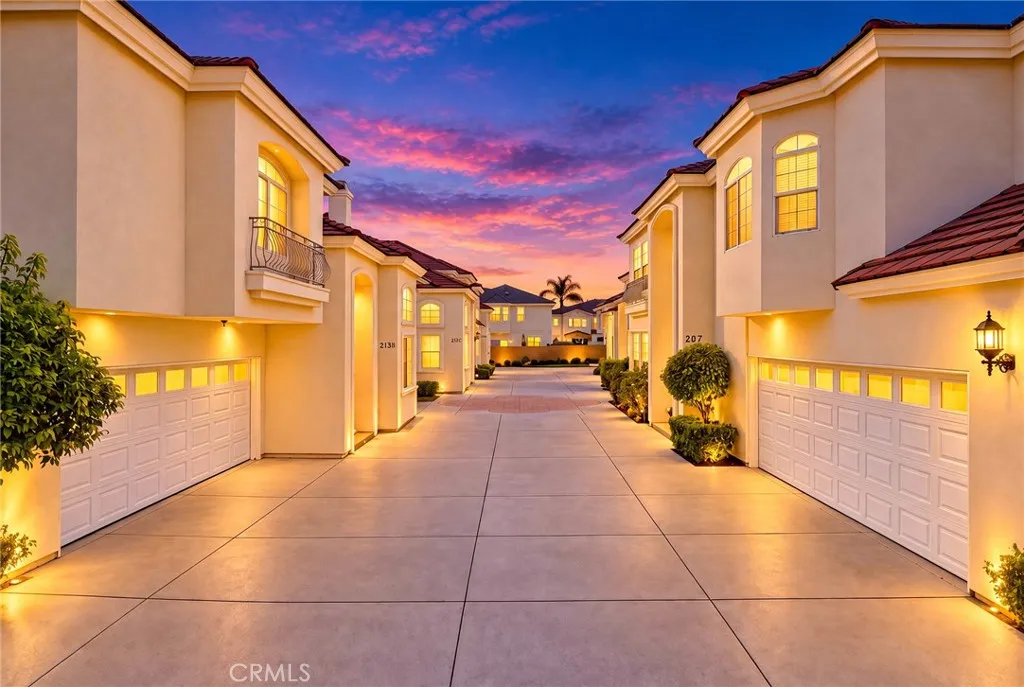
Property photo 1
Property photo 2
Property photo 3
Property photo 4
Property photo 5
Listed by Pinnacle Real Estate Group, CINDY JIE, Listing Contact: 626-216-4228 
4 Beds
4 Baths
2,816 sqft

$1,488,000

211 S 5th, Arcadia CA, 91006

Price per sqft$528.41
Built in1998
Property size2,816 sqft
Property typeCondominium

Overview

Active

Listed Oct 15, 2026

Updated 9h ago

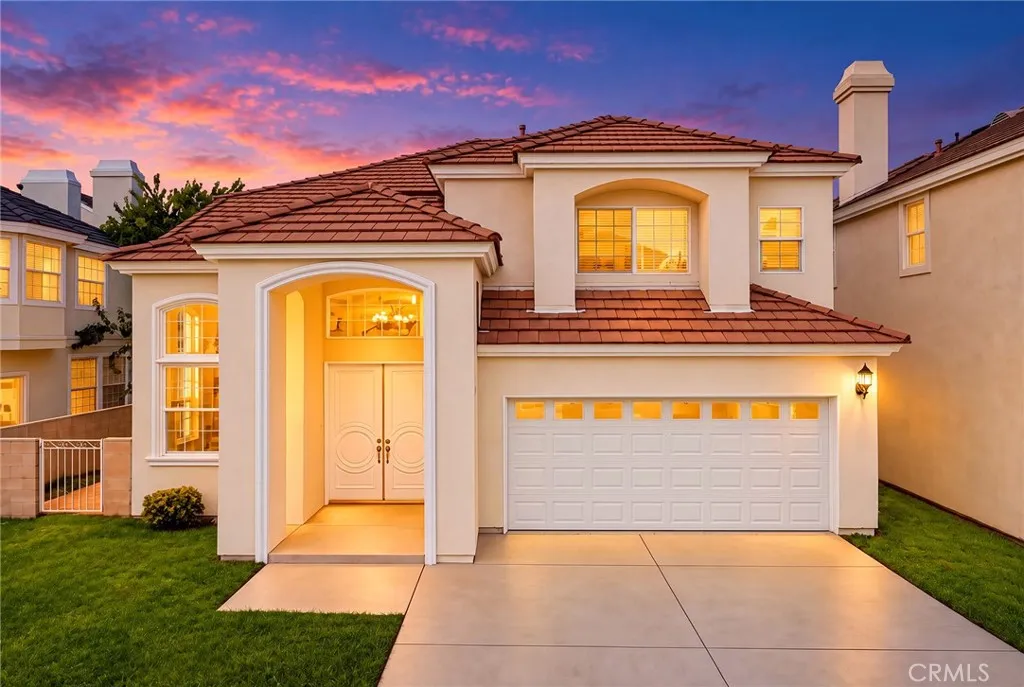
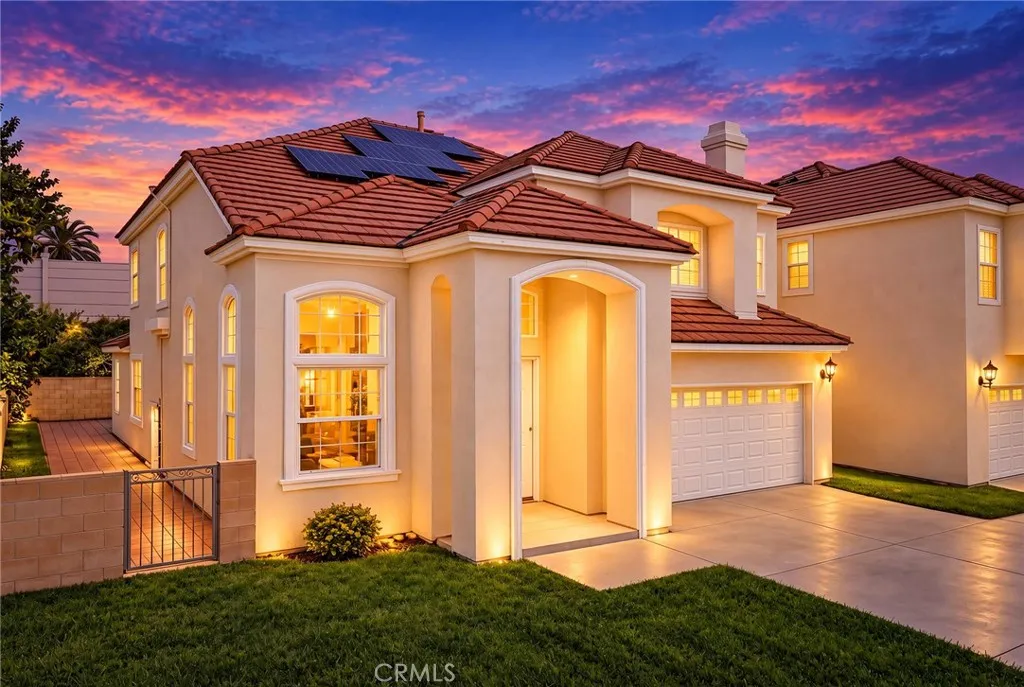
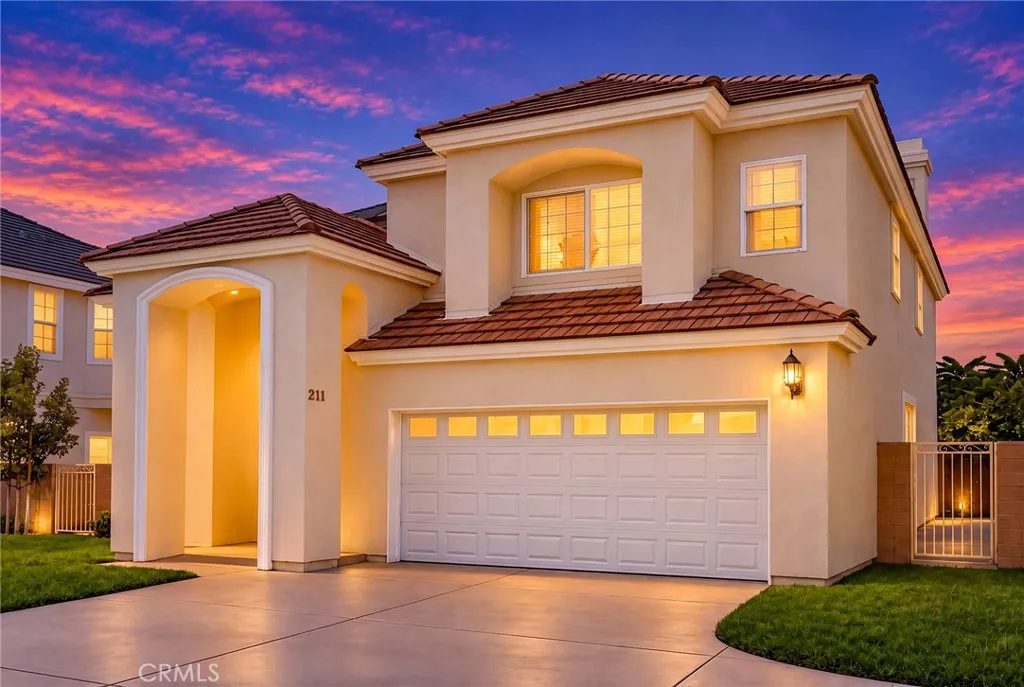
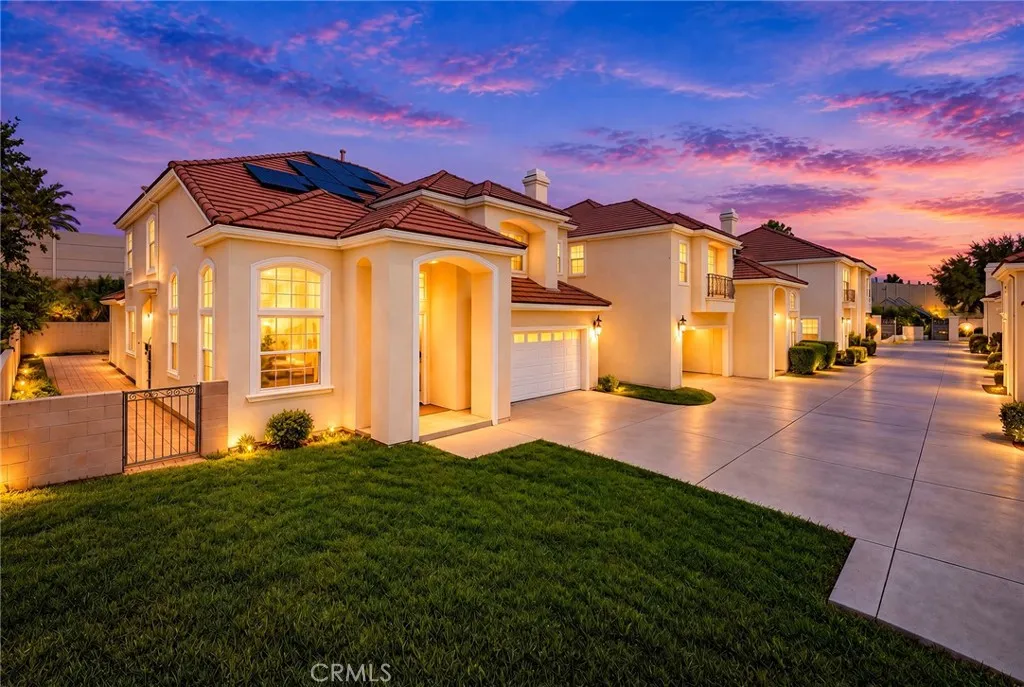
Beautifully Upgraded Two-Story Detached PUD in the Award-Winning Arcadia School District! Discover this beautifully upgraded, two-story detached PUD ideally set on a quiet cul-de-sac within an exclusive gated community of just seven homes. South-facing and thoughtfully designed, this inviting residence offers privacy, comfort, and functionality, all within the highly acclaimed Arcadia Unified School District. Step through the impressive double entry doors to a spacious living room with soaring ceilings that create an airy, grand feel. The inviting family room features a marble fireplace, and upgraded built-in cabinetry. The upgraded kitchen includes quartz countertops, a center island, recessed lighting, and stainless steel appliances including newer LG refrigerator, Whirlpool Dishwasher, and GE stove, plus a cozy breakfast nook for morning coffee. The spacious formal dining room with crystal chandelier sets an elegant stage for dinners and special occasions. A downstairs bedroom and full bathroom add flexibility for guests, family, or a home office. Upstairs, a generous loft can serve as a home office, study, game room, media lounge, or second family room. The spacious primary suite offers an oversized walk-in closet and an upgraded en-suite with dual vanities, jetted tub, separate walk-in shower, and private toilet room. Two additional bedroom suites with full baths complete the versatile layout. Outside enjoy a private backyard with stone paving, perfect for coffee, quiet relaxation, or casual get-togethers. Additional highlights include an oversized attached two-car gar

$9,900/mo

Est. mortgage payment based on a $1,488,000 home price.

All estimates are provided by Luxury Presence for informational purposes only. Actual amounts may vary.

Additional information

MLS® ID
WS26223751

Interior Features

Bedrooms
4
Bathrooms
4
Fireplace
Yes
Cooling
Yes
Heating
Yes
Basement
No

Exterior Features

Lot Size
0.61 Acres

Other Property Details

Association Fee Frequency
Monthly
Garage
Yes
View
Yes

This information is deemed reliable but not guaranteed. You should rely on this information only to decide whether or not to further investigate a particular property. BEFORE MAKING ANY OTHER DECISION, YOU SHOULD PERSONALLY INVESTIGATE THE FACTS (e.g. square footage and lot size) with the assistance of an appropriate professional. You may use this information only to identify properties you may be interested in investigating further. All uses except for personal, non-commercial use in accordance with the foregoing purpose are prohibited. Redistribution or copying of this information, any photographs or video tours is strictly prohibited. This information is derived from the Internet Data Exchange (IDX) service provided by San Diego Multiple Listing Service. Displayed property listings may be held by a brokerage firm other than the broker and/or agent responsible for this display. The information and any photographs and video tours and the compilation from which they are derived is protected by copyright. 

© 2026 San Diego Multiple Listing Service. All rights reserved. 

Data last updated 9:50 PM UTC, 10/15/2026



Website advertised by Anne Herrin , DRE 343782108

Powered by Luxury Presence
